
Home architectural design firm in Dhaka
Build a home that fits your land, family and budget
Planning to build a house in Dhaka? Before construction starts, you need an architectural plan that suits your land, family needs and budget. Room sizes, staircase placement, parking, natural light and ventilation all need attention. Even a small mistake in the layout can become difficult to fix once construction begins.
Barnomala Architects & Interior provides home architecture design services in Dhaka and across Bangladesh. We design private houses, duplex homes, triplex houses and custom family residences. Our services include floor planning, architectural drawings, 3D elevation design, exterior planning and structural coordination.
Whether you own a small urban plot or larger land for a family house, our architects can help you plan the available space. We also consider local building requirements and your future needs before finalizing the design. Call us at +8801713776555 to discuss your home architecture project.
Get a Design Quote

Professional Home Architecture Design Services in Dhaka
A home should be planned around the people who will live there. Some families need separate living and guest areas. Others want more bedrooms, a larger kitchen or space for future expansion. The plot itself also matters. Road access, neighboring buildings, sunlight and ventilation can affect the entire house plan.
As a home architectural firm in Dhaka, Barnomala Architects & Interior works with these details before developing the final design. Our residential architecture services focus on three important areas:

House layouts based on plot size, family needs, privacy and daily living requirements.

Room arrangements, ventilation, circulation and building services planned together.

Floor plans, elevations and 3D views to help homeowners review the design before construction.
What is included in our home architecture design service?
Depending on the agreed design package, the work may include architectural floor plans, elevations, building sections, door and window positions, staircase details, 3D exterior views and related design drawings. Structural design, MEP consultancy, permit documentation and construction supervision can also be discussed according to project requirements.
Book A Consultation: +8801713776555Our home architectural design solutions
We provide architectural planning and related services for new homes and existing residential buildings. Our work can also be coordinated with residential interior design to plan room layouts, furniture placement and building services together. A narrow plot in Mirpur may need a different layout from a larger family property in Uttara or Purbachal. Our main home architectural design services include:

Concept Design and Space Planning
We prepare initial house design concepts based on plot dimensions, family size, room requirements and preferred architectural style. The focus stays on comfortable room sizes, practical circulation and proper use of available space.

Architectural Drawings and 3D Floor Plans
Our team prepares floor plans, elevations, sections and other required architectural drawings. Where included, 3D floor plans help you understand room arrangements and visualize the proposed building before construction.

Building Permit and Regulatory Support
We assist with relevant architectural documentation and design planning based on local building requirements. Our team considers land use, access, setbacks and applicable regulations during the design process.

Home Construction Project Management
We provide project coordination support, including contractor communication, work planning, site supervision and quality checks where agreed. This helps keep construction activities aligned with the approved design and project scope.

Home Renovation and Remodeling Design
We plan layout changes, room extensions, building upgrades and residential remodeling based on existing property conditions. Structural alterations require proper engineering assessment before execution.

House Exterior and Elevation Design
We design building exteriors with suitable proportions, window placement, balconies, façade materials and architectural details. Our 3D elevation designs help homeowners review the proposed exterior appearance before construction.
Our step-by-step home architectural design process
A house plan needs several rounds of discussion and checking before it is ready for construction. We follow a structured process so homeowners can review important decisions at the right stage.
We discuss your land, family needs, preferred house style, number of rooms, budget and plans before starting the design.
Our team reviews plot dimensions, road access, surrounding buildings, sunlight, ventilation and other site conditions that may affect the plan.
We arrange bedrooms, living areas, kitchens, bathrooms, staircases, balconies and parking according to available space and family needs.
We develop architectural design options, building forms, exterior styles and material ideas based on your preferences and site conditions.
We prepare agreed 3D views and review the proposed layout, exterior appearance and architectural details with you.
We deliver the agreed design documents after review. Construction supervision or further project support can be arranged separately.
Benefits of hiring a professional home architectural firm
A house may look spacious on paper but feel cramped after construction. A poorly positioned staircase can take up valuable floor space. Windows may face a neighboring wall, leaving the bedrooms with little daylight. Working with an architectural design firm helps you review these issues before committing to construction.
- Better land utilization: Plan the building footprint, rooms, staircase, parking and open spaces according to plot dimensions and local requirements.
- Practical home layouts: Arrange bedrooms, kitchens, bathrooms and living areas around your family's everyday activities and privacy needs.
- Natural light and ventilation: Consider window positions, balconies, surrounding structures and airflow while preparing the house plan.
- Construction budget planning: Use defined layouts and coordinated drawings to estimate work quantities and reduce avoidable design changes.
- Future expansion options: Discuss additional floors, changing family needs and long-term space requirements during the initial planning stage.
- Clear construction drawings: Provide contractors with architectural information that supports measurements, structural design coordination and site execution.
Note: A professional design cannot eliminate every construction problem. But it can help identify many planning issues before they become expensive to correct.
Home architecture design cost in Dhaka
Home architecture design cost in Bangladesh depends on the plot size, total building area, number of floors and type of drawings required. A basic house floor plan does not involve the same work as a complete architectural package for a duplex, triplex or multi-storey residential building. The cost also changes when a project requires detailed exterior design, 3D visualization, structural coordination or construction supervision.
Request a Design Quote
Factors that affect home architectural design cost
Home architectural design costs in Dhaka depend on the plot size, building area, number of floors and design complexity. The required drawings, 3D elevation, structural coordination and approval-related documentation also affect the total fee. Understanding these factors helps you plan a realistic budget before starting your home architecture design project.
| Cost factor | How it affects the design fee |
|---|---|
| Land and building size | Larger buildings generally require more design and drawing work. |
| Number of floors | Additional floors involve more planning and coordination. |
| House design complexity | Irregular layouts, basements and special features may increase the scope. |
| Architectural drawings | Complete drawing packages require more work than basic floor plans. |
| 3D visualization | Exterior renderings and additional design views can affect the fee. |
| Structural and MEP coordination | Engineering coordination adds technical requirements to the project. |
| Permit documentation | Required drawings and approval-related support depend on the location. |
| Site supervision | Construction monitoring is usually considered separately when included. |
How much should you budget for home architecture design?
The total fee should be based on your specific project rather than an estimated amount per room. For example, a small two-storey house with a straightforward layout may require fewer architectural details than a four-storey family building with parking, multiple kitchens, balconies and future expansion requirements. Before accepting a quotation, check whether it includes:
- Architectural floor plans, sections and elevations
- 3D exterior views and design revisions
- Structural and MEP design coordination
- Permit-related drawings and documentation
- Site visits and construction supervision
Not every service is automatically included in a basic architectural design package. Call us at +8801713776555 with your land size, location and proposed building details for a project-specific quotation.
Request a Design Quote
Home architectural design and building approval in Dhaka
Building a house in Dhaka involves more than deciding how many bedrooms or floors you want. The plan must consider the applicable development rules, road access, setbacks, building height and safety requirements.
For properties under RAJUK's jurisdiction, the relevant approvals depend on the location and type of construction. Architectural drawings and other technical documents may be required before construction begins.
The Bangladesh National Building Code (BNBC 2020) also establishes minimum requirements for building design, construction and safety.
What should be checked before finalizing a house plan?
We can assist with the agreed design documentation and coordination. Final approvals depend on the relevant authority and applicable requirements. It is better to review those constraints during architectural planning than to change the building after construction begins.
- Plot size and boundaries: Confirm land measurements, shape and boundary conditions before preparing the layout.
- Road width and access: Check the approach road, property entrance and any applicable access requirements.
- Building setbacks: Review required open spaces around the proposed building under the relevant rules.
- Floor area and building height: Check what can be proposed on the plot under applicable planning controls.
- Structural planning: Coordinate the structural design with the building layout and intended number of floors.
- Electrical and plumbing layouts: Consider service shafts, kitchens, bathrooms, drainage and electrical requirements early.
Talk to an Expert: +8801713776555Note: A homeowner with a narrow plot in Mohammadpur may want four bedrooms on one floor. However, staircase space, ventilation, setbacks and usable floor area may limit that arrangement.
Get free estimation about your project! Feel free to call or contact us.
Why choose Barnomala Architects & Interior?
Barnomala Architects & Interior has 8+ years of experience in architectural and interior design services. We work with homeowners who need custom house plans, practical room layouts, exterior designs and related building-design support. Our architectural services also connect with structural design and MEP consultancy, allowing clients to discuss related technical requirements during the planning stage. Here are some reasons homeowners choose our services:
- Experienced design team: Our team works on residential architectural planning, floor layouts, elevations and related design requirements.
- Practical house planning: We consider Bangladeshi family needs, plot limitations, room privacy, ventilation and future use.
- Custom architectural designs: Each house plan is developed around the property's dimensions, family requirements and preferred style.
- Exterior and interior coordination: We consider building appearance, interior layouts, staircase positions and service requirements together.
- Clear project scope: We discuss the design package, drawing requirements, revisions and related services before finalizing the quotation.
- Related technical support: Clients can discuss structural planning, MEP consultancy and construction coordination according to their project needs.
Plan your home architecture project with Barnomala
Building a new house in Dhaka? Start with a proper architectural plan before spending money on construction. Share your plot size, location, expected number of floors, family requirements and approximate budget with Barnomala Architects & Interior. Our team can review the requirements and discuss suitable home design options.
Whether you are planning a private family house, duplex, triplex or multi-storey residence, we can help you understand the architectural work your project needs.
Talk to Our Architect: +8801713776555FAQs about home architectural design in Bangladesh
Planning a new house raises questions about architectural costs, building drawings, approvals and construction. These answers cover common concerns for homeowners in Dhaka and other parts of Bangladesh.
Other pages you may be interested in...


Our Service Area
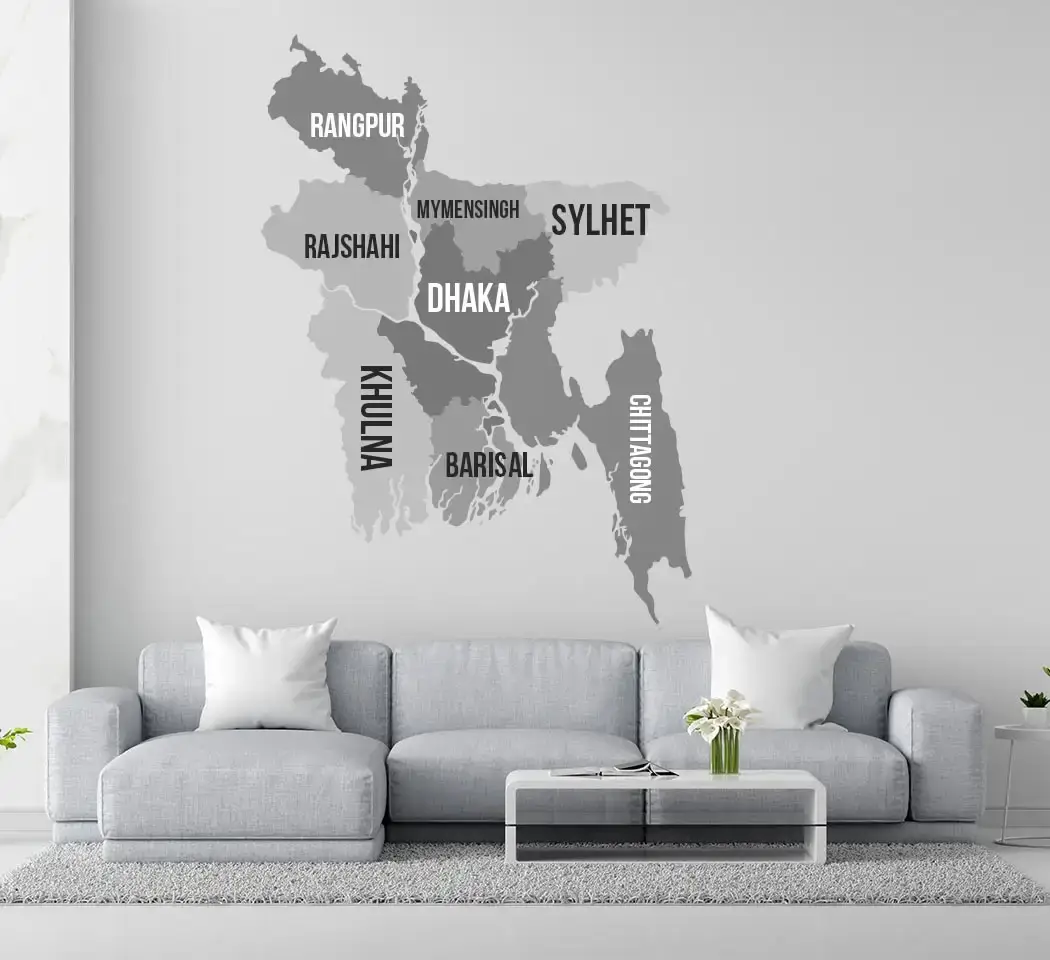
Please tell us about your residential home space or commercial space requirements. One of our creative, modern interior designers or interior decorator will walk you through our service options.
- Aftabnagar
- Agargaon
- Bagerhat
- Bailey Road
- Banani
- Banasree
- Bandarban
- Barguna
- Baridhara Diplomatic Zone
- Barishal
- Bashundhara
- Bhola
- Bogra
- Brahmanbaria
- Chandpur
- Chittagong
- Chuadanga
- Comilla
- Cox's Bazar
- Dhaka
- Dhaka Cantonment
- Dhanmondi
- Dinajpur
- Faridpur
- Farmgate
- Feni
- Gaibandha
- Gazipur
- Gopalganj
- Habiganj
- Jamalpur
- Jatrabari
- Jessore
- Jhalokati
- Jhenaidah
- Jolshiri Abason
- Joypurhat
- Kafrul
- Kakrail
- Kalabagan
- Keraniganj
- Khagrachhari
- Khulna
- Kishoreganj
- Kuakata
- Kurigram
- Kushtia
- Lakshmipur
- Lalbagh
- Lalmonirhat
- Madaripur
- Magura
- Manikganj
- Meherpur
- Mirpur
- Mogbazar
- Mohammadpur
- Motijheel
- Moulvibazar
- Munshiganj
- Mymensingh
- Naogaon
- Narail
- Narayanganj
- Narsingdi
- Natore
- Nawabganj
- Netrakona
- New Elephant Road
- New Market
- Nilphamari
- Noakhali
- Old Dhaka
- Pabna
- Paltan
- Panchagarh
- Patuakhali
- Pirojpur
- Purbachal
- Rajbari
- Rajshahi
- Rampura
- Rangamati
- Rangpur
- Sajek
- Satkhira
- Segunbagicha
- Shariatpur
- Sherpur
- Sirajganj
- sreemangal
- Sunamganj
- Sylhet
- Tangail
- Thakurgaon
- Uttara
Get free estimation about your project! Feel free to call or contact us.
