Have any questions?
+8801713776555

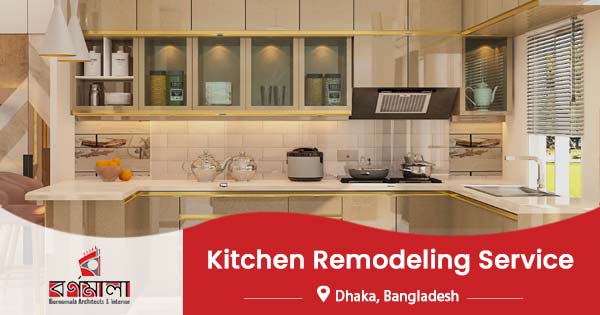
Modern Kitchen interior design service in Dhaka, Bangladesh

Kitchen interior design brings layout, cabinetry, storage, lighting, materials and utilities together to create a kitchen that looks refined and works smoothly every day. In Bangladesh, a well-planned kitchen interior is especially important for managing limited space, regular cooking, ventilation and storage without making the room feel heavy.

A modern kitchen design should feel clean, organized and comfortable while matching the style of the rest of your home. For Dhaka apartments, a custom kitchen can become an important part of the overall home interior design, helping you use every corner properly and keep cooking, cleaning and movement more convenient.

Barnomala Architects & Interior creates exclusive, functional kitchen interiors with thoughtful layouts, custom details and finishes selected around your space and lifestyle. Call us at +8801713776555 today and plan a kitchen that adds more comfort, value and character to your home.

Get A Quote

Dot Shape Kitchen interior design in Dhaka, Bangladesh

Complete kitchen interior design services

Barnomala Architects & Interior plans kitchens around the actual space, daily cooking habits and storage needs of your family. Our complete kitchen interior service covers layout, cabinets, storage, lighting, materials and installation as part of a practical residential interior plan for apartments and family homes.

Kitchen layout planning

Kitchen layout planning

We plan the sink, cooking zone, refrigerator, counter space and walking area based on the room size. Door, window and existing utility positions also shape the final kitchen layout.

Custom kitchen cabinet design

Custom kitchen cabinet design

We design base cabinets, wall cabinets, drawers and tall storage to fit the available space. Cabinet depth, access and everyday kitchen items are considered before fabrication.

Kitchen storage solutions

Kitchen storage solutions

We organize space for cookware, groceries, appliances and frequently used items. Corner units, drawers, vertical storage and pantry sections help keep the kitchen easier to use.

Countertop, backsplash and material selection

Countertop, backsplash and material selection

We help select countertop, backsplash, cabinet finish and hardware based on use, cleaning and budget. Heat, moisture and regular Bangladeshi cooking conditions also matter when choosing materials.

Kitchen lighting, electrical and utility planning

Lighting, electrical and utility planning

We plan general lighting, task lighting, sockets and appliance points around the kitchen work areas. Sink plumbing, hob position, refrigerator and other utilities are coordinated with the design.

Kitchen ventilation and safety planning

Kitchen ventilation and safety planning

We plan exhaust fans, chimney placement, ventilation and safe appliance positioning to support a cleaner and more comfortable kitchen. Gas lines, electrical points and heat-producing appliances are coordinated carefully with the overall kitchen layout.

Our kitchen interior design process

We keep the kitchen design process simple and tied to the actual site. Every step, from measurement to final installation, follows the approved layout, materials, storage needs, and budget.

01
Initial consultation

We discuss your cooking habits, preferred kitchen style, storage needs, appliance use and expected budget.

02
Site measurement

Our team measures the kitchen and checks doors, windows, plumbing, electrical points and existing site conditions.

03
Layout planning

We plan the sink, hob, refrigerator, counter space, cabinets and movement based on the available kitchen area.

04
3D Design and material selection

We prepare the kitchen design and help you choose cabinet finishes, countertop, backsplash, hardware and colours.

05
Budget finalization and execution

After design approval, we confirm the work scope, material cost and execution plan before site work starts.

06
Installation and handover

We complete cabinet installation, finishing and final checks, then hand over the kitchen after reviewing the completed work.

Popular kitchen designs for different layouts

Every kitchen has a different shape, entry point and working space. We plan the layout around room size, storage needs, appliance placement and the way your family cooks every day.

L-shaped kitchen design

Creates practical counter space and smooth movement, especially for small to medium kitchens through two connected walls.

U-shaped kitchen design

Uses three sides of the kitchen for more cabinets, worktops and storage, making it useful for larger family kitchens.

Galley kitchen design

The cabinets and counters are placed on two parallel walls, which is a good option for the narrow kitchens of Dhaka apartments.

A modular kitchen design combines cabinets, storage, worktops and appliance spaces in a clean, practical layout.

Island kitchen design

Offers a central worktop for food prep, storage or seating where the kitchen has enough floor space and walking clearance.

Open kitchen design

Connects the kitchen with the dining or living area while keeping storage, ventilation and cooking zones properly planned.

Kitchen interior design cost in Bangladesh

Kitchen interior design cost in Bangladesh mainly depends on kitchen size, cabinet work, materials, countertop, hardware and utility requirements. A small Dhaka apartment kitchen usually costs less, while a larger kitchen with more storage and higher-grade finishes needs a bigger budget.

Kitchen type Estimated price per sq ft
Basic kitchen interior BDT 3,500 – 5,500
Standard kitchen interior BDT 5,000 – 7,500
Premium kitchen interior BDT 7,000 – 10,000+
Luxury / Fully custom kitchen BDT 10,000 – 15,000+
Note: These are average estimated rates and not fixed prices. The final cost may vary depending on cabinet quantity, board type, surface finish, countertop material, hardware, storage accessories, lighting, plumbing, electrical work and existing site conditions.
Request for Quotation

Kitchen interior design ideas

A good kitchen should feel easy to use, not just look neat. Our kitchen design ideas for small apartments focus on practical storage, clear work zones, simple finishes and better use of the available space.

  • Use full-height cabinets for extra storage.
  • Add drawers for pots, pans and daily utensils.
  • Choose easy-clean countertops and backsplashes.
  • Keep the sink, stove and refrigerator within easy reach.
  • Use under-cabinet lighting for better visibility.
  • Pick light colours for smaller kitchens to make the space feel more open.
Call for Service: +8801713776555
Kitchen interior design ideas

Why choose Barnomala Architects & Interior for kitchen design?

Barnomala Architects & Interior is a leading interior design company serving homeowners in Dhaka and across Bangladesh. We plan each kitchen around the actual site, family use, storage needs and budget instead of following one fixed design. Our team handles the details from layout planning and 3D design to material selection, site work and final installation.

  • 8+ Years of practical interior design experience.
  • Kitchen layouts planned around the real site.
  • Custom cabinet and storage planning for every kitchen.
  • 3D Kitchen design before physical work starts.
  • Material selection based on use and budget.
  • One team manages design and execution.
  • Kitchen planning suited to Dhaka apartments and homes.
  • Clear scope, budget and site coordination before execution.
Contact Us Today
Mordern Kitchen interior design company

Start your modern kitchen interior design today!

Barnomala Architects & Interior designs custom kitchens for Dhaka apartments, family homes and residential projects across Bangladesh. We plan the layout, cabinets, storage, lighting and finishes around your actual space and daily cooking needs. Call us at +8801713776555 today and get a practical kitchen interior plan with a clear scope and budget.

Start Your Kitchen Plan

FAQs about kitchen interior design in Bangladesh

Planning a kitchen brings up questions about cost, layout, cabinets, materials and how the work will actually happen on site. These answers cover the things homeowners in Dhaka and other parts of Bangladesh usually need to know before starting.

A complete service can cover kitchen layout planning, cabinet design, storage, countertop, backsplash, lighting, material selection and appliance placement. Plumbing, electrical points and site execution can also be coordinated where the project requires them.

L-shaped, galley and single-wall layouts often work well in compact apartment kitchens. The right choice still depends on the room width, doors, windows, plumbing points and how much clear movement space is available.

Material choice should consider heat, moisture, regular cooking and cleaning. Cabinet board, surface finish, countertop and hardware should be selected together based on daily use, maintenance needs and the available budget.

Yes. A 3D kitchen design helps you review the layout, cabinet style, colours, countertop and overall look before physical work begins. It also makes design changes easier to discuss before fabrication or installation.

Yes. Cabinet size, drawers, tall units, wall cabinets and corner storage can be planned around the actual kitchen measurements. This is especially useful in Dhaka apartments where every bit of usable space matters.

There is no single timeline for every kitchen. Project duration depends on kitchen size, design complexity, cabinet work, material availability and whether plumbing, electrical or other site changes are needed.

কিচেন ইন্টেরিয়রের খরচ নির্ভর করে জায়গার আকার, ক্যাবিনেটের পরিমাণ, ব্যবহৃত উপকরণ, কাউন্টারটপ, হার্ডওয়্যার এবং সাইটের কাজের ওপর। সাধারণ ডিজাইনের খরচ তুলনামূলক কম হয়, তবে কাস্টম ক্যাবিনেট, প্রিমিয়াম ফিনিশ, প্লাম্বিং বা ইলেকট্রিক্যাল কাজ যোগ হলে বাজেট বাড়তে পারে।

হ্যাঁ, কিচেনের বর্তমান অবস্থার ওপর নির্ভর করে তা সম্ভব। অনেক ক্ষেত্রে শুধু ক্যাবিনেট, স্টোরেজ, লাইটিং বা ফিনিশ পরিবর্তন করলেই যথেষ্ট হয়, আবার কিছু কিচেনে প্লাম্বিং, ইলেকট্রিক্যাল পয়েন্ট বা লেআউটে বড় ধরনের পরিবর্তন প্রয়োজন হতে পারে।
Let’s Get in Touch
Need interior design solutions?

Get free estimation about your project! Feel free to call or contact us.

Arrow